Two staircases can both pass inspection and still feel completely different to climb. One is easy and you stop noticing it. The other makes your legs work or makes you shorten your step. The difference comes down to two numbers, the riser height and the tread depth, and how well they work together.
Code gives a limit, not a target
The International Residential Code (IRC) sets the outer limits for a residential stair: a riser of no more than 7¾ in and a tread of at least 10 in. A stair built right at those limits is legal, and it is also the steepest stair the code allows.
Think of the code as the edge of the road. Comfort is staying comfortably inside it.
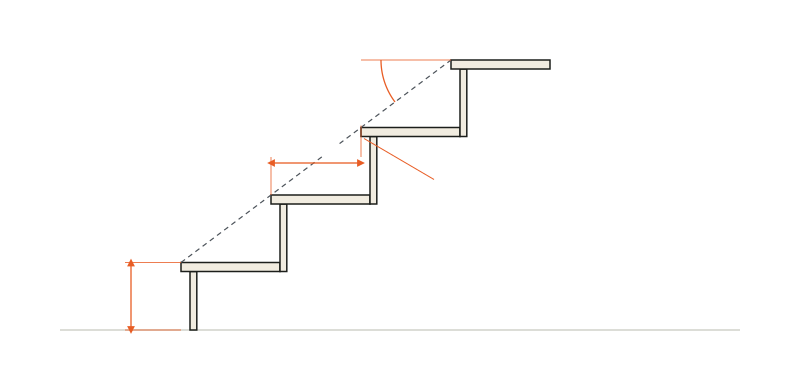
The terms used throughout this guide, on a section through a stair:
The rule of thumb: twice the riser plus the tread
A simple check has been used for centuries and is usually credited to the French architect François Blondel in the 1600s:
The idea is that a person’s stride on a flat floor and their effort lifting a leg are roughly balanced when that sum stays in that range. It is a guideline built on observation, not a code requirement, and some builders accept a little more.
Here is how common combinations come out:
| Riser | Tread | 2 × riser + tread | Pitch angle |
|---|---|---|---|
| 6.75 in | 11.5 in | 25.0 in | 30.4° |
| 7 in | 11 in | 25.0 in | 32.5° |
| 7.5 in | 10 in | 25.0 in | 36.9° |
| 7.75 in | 10 in | 25.5 in | 37.8° |
The first rows are gentler, with a lower riser and a deeper tread. The last row is the steepest stair the IRC allows, and it already sits slightly above the comfort range.
Why the pitch angle matters
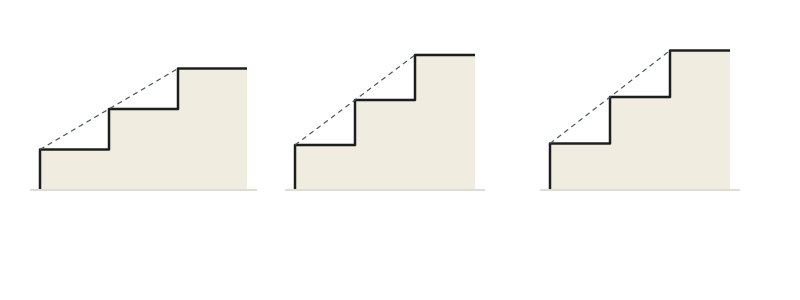
The pitch angle is the slope of the line through the front edges of the treads, and it is arctan(riser ÷ tread). A shallower angle is easier on knees and on anyone carrying something, and it also needs more floor space. A steeper angle saves room and asks more of the person climbing.
Keeping every step the same matters just as much
People climb stairs by rhythm. After a few steps the body expects the next riser to be the same height as the last one, and a step that is slightly different is where missteps happen.
The IRC reflects this: within one flight, the tallest riser may not exceed the shortest by more than 3/8 in, and the same goes for tread depth. In practice, aim for every riser to be identical. The calculator does this for you by dividing the total rise into equal risers.
How to choose your numbers
- Measure the total rise, from finished floor to finished floor.
- Divide by a riser height near 7 in, and round to a whole number of risers. That gives you the real riser height.
- Pick a tread depth that you have room for.
- Check the sum
2 × riser + tread.
Worked example
Take a total rise of 108 in.
- With 14 risers, each riser is 7.71 in. A 10.5 in tread gives 2 × 7.71 + 10.5 = 25.9 in. That is legal, but a little steep.
- With 15 risers, each riser is 7.2 in. The same 10.5 in tread gives 2 × 7.2 + 10.5 = 24.9 in, inside the comfort range.
The cost of the more comfortable option is one extra step and a longer run: 14 treads of 10.5 in is 147 in of horizontal space, against 136.5 in for the first option. Comfort and space pull in opposite directions, and you choose where to land.
When you cannot be comfortable
Sometimes there simply is not enough room, such as in an attic or basement conversion. In that case it is better to stay within code and keep every riser identical, than to try to improve the average and end up with uneven steps.
Sources
- Autodesk Revit help: stair rules of thumb (cites Architectural Graphic Standards)
- Knox County codes: residential stair requirements (IRC riser, tread and variation limits)
- 2018 Residential Stair Guide (IRC riser, tread, nosing and headroom)
Try it with your own numbers.
The stair calculator checks your rise and tread against the IRC, shows the stair in 3D and prints a dimensioned plan.
This guide is general information, not engineering or legal advice. Building codes differ by location and edition, so confirm the rules with your local building department before you build.