“How many stringers?” sounds like it should have one answer. It does not. The model code does not set a stringer spacing, so the number depends on how wide the stair is, what the treads are made of, and what your building department and tread manufacturer require. This guide shows how to work it out.
The short answer
For a stair 36 in wide, the common choices are:
- 3 stringers, about 17 in apart, for wood treads that can span that far.
- 4 stringers, about 11½ in apart, when you need to keep the spacing at 16 in or less, or when the treads are composite.
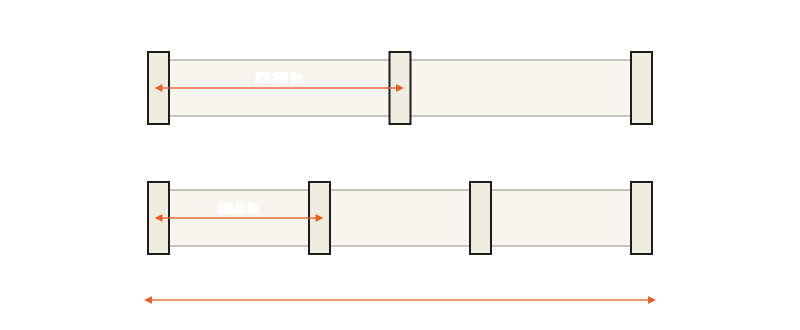
What decides it
- Tread material and thickness. Thicker, stiffer treads can span farther. Thin treads and composites flex more and need support closer together.
- Manufacturer instructions. Composite and some wood tread makers publish a maximum stringer spacing. When they do, that number wins.
- Local requirements. Some jurisdictions adopt a deck guide such as DCA 6, which is often summarized as stringers no more than about 18 in apart on a 3 ft stair.
- Loads. A stair that will carry heavy use, such as a public or shared one, deserves a closer spacing.
The sources do not agree on a single maximum, which is why you will see 12 in, 16 in and 18 in all quoted:
| Tread type | Spacing often quoted |
|---|---|
| 2× lumber | up to 18 in, sometimes more |
| 5/4 or 1× wood | 16 in, sometimes 18 in |
| Thin or lower-grade boards | 12 in |
| Composite | per manufacturer, often 12 in |
A simple way to calculate the number
Stringers are about 1½ in thick. The outer two sit at the edges of the stair, so the distance between the centres of the outer stringers is the stair width minus 1½ in.
span   = stair width − 1½ in
gaps   = span ÷ maximum spacing, rounded UP
number = gaps + 1
Worked example
A 36 in stair with a 16 in maximum spacing:
- span = 36 − 1.5 = 34.5 in
- gaps = 34.5 ÷ 16 = 2.16, rounded up to 3
- number = 3 + 1 = 4 stringers, about 11½ in apart
With an 18 in maximum: 34.5 ÷ 18 = 1.92, which rounds up to 2 gaps and 3 stringers, about 17¼ in apart.
Quick reference
| Stair width | 12 in max. | 16 in max. | 18 in max. | 24 in max. |
|---|---|---|---|---|
| 30 in | 4 | 3 | 3 | 3 |
| 36 in | 4 | 4 | 3 | 3 |
| 42 in | 5 | 4 | 4 | 3 |
| 48 in | 5 | 4 | 4 | 3 |
| 60 in | 6 | 5 | 5 | 4 |
Two cautions
- More stringers is not always better. Each stringer is a full piece of lumber, and each one has to be cut identically. The point is enough support, not the maximum.
- The number depends on the whole stair, not just the width. A stair with a long span between supports needs bigger stock or an intermediate support whatever the count.
What the calculator does
The stair calculator shows the layout of one stringer, with the board length, the first riser cut and the throat. It does not decide how many to cut, because that depends on the factors above and on your local rules. Use this guide and your tread manufacturer’s instructions to choose the number, then cut that many from the same template, as described in the stringer guide.
Sources and further reading
- Decks.com: how to lay out deck stair stringers
- InterNACHI: inspecting stair stringers
- JLC: avoiding deck stair defects
- American Wood Council: DCA 6 prescriptive residential wood deck guide
Try it with your own numbers.
The stair calculator checks your rise and tread against the IRC, shows the stair in 3D and prints a dimensioned plan.
This guide is general information, not engineering or legal advice. Building codes differ by location and edition, so confirm the rules with your local building department before you build.