Deck stairs use the same geometry as indoor stairs: equal risers, equal treads, a pitch you can climb comfortably. What changes is everything around them. They are outdoors, they hang from a deck, they sit on the ground, and they are loaded by weather as well as by people. This guide covers what to size and what to check.
Deck rules vary a lot by city and state. Treat this as a checklist of questions for your building department, not as a substitute for your local requirements or for the AWC DCA 6 deck guide, which many jurisdictions accept.
The parts of a deck stair
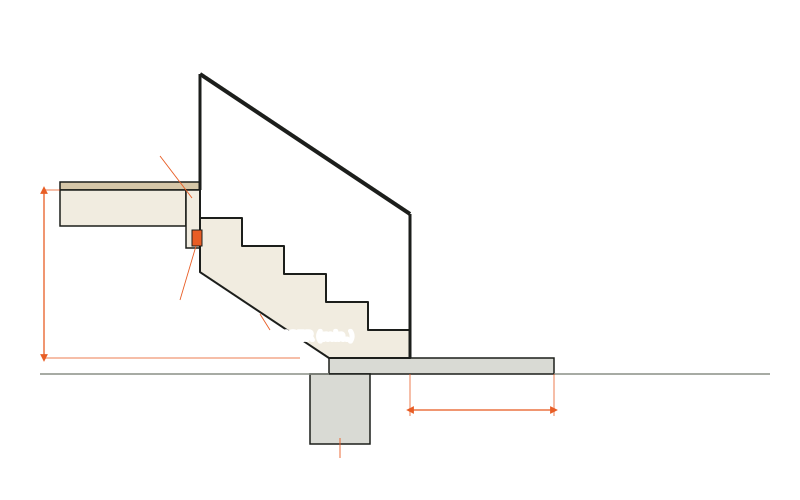
Step 1: measure to the landing, not to the dirt
The total rise runs from the finished deck surface to the top of the landing where the bottom step will land. If there will be a concrete or paver pad, measure to its finished top. Ground a few feet out from the deck is often several inches higher or lower than the ground under the rim joist, so measure at the actual landing point. The total rise guide covers the method.
Step 2: calculate riser and tread
Use the same limits as any residential stair: risers of no more than 7¾ in, treads of at least 10 in, and no more than 3/8 in of variation between steps in the same flight. The deck surface acts as the top step, so the stair has one fewer tread than risers.
Example
A deck 42 in above the landing:
- 42 ÷ 7 = 6 risers of exactly 7 in.
- 5 treads of 10½ in give a run of 52½ in (4 ft 4½ in).
- 2 × 7 + 10½ = 24½ in, inside the comfort range.
- Pitch angle: about 33.7°.
Step 3: size the stringers
- Stock: trade and agency guides agree on 2×12 preservative-treated lumber as the minimum for cut stringers.
- Wood left under the notch: the throat. For deck stringers, one trade publication recommends at least 5 in of uncut wood, more than the 3½ in often quoted for indoor stairs. In the example above, 2×12 stock leaves about 5.4 in.
- Span: cut 2×12 stringers have a limited unsupported span. A common figure is 6 ft measured horizontally, and some sources allow up to 7 ft for southern pine. Taller or longer stairs need an intermediate support and footing, or solid stringers.
In the example the horizontal run is 4 ft 4½ in, so it is under that limit.
Use the deck stair calculator to check the throat for the stock you choose: it flags anything below 3½ in, and notes when it is under 5 in.
Step 4: attach the top
- Use a steel stringer connector designed for the job, with the fasteners the manufacturer specifies.
- Do not rely on screws or nails driven into the end grain of a joist.
- Give the stair lateral restraint. Failures often start when a fastener pulls out at the top.
Step 5: give the bottom a real landing
- A solid landing. A common requirement is a hard surface, such as concrete or pavers, at least 36 in long from the nose of the bottom tread and as wide as the stair.
- Bearing. At least 1½ in of the heel of each stringer should rest on the landing, and a full bearing is better.
- Footing depth. When the deck is attached to the house, the footing usually has to reach below the local frost depth. This is one of the points that varies most from place to place, so ask your building department.
Step 6: treads, handrails and guards
- Tread material. 5/4 decking, 2× lumber and composite treads each have their own limits on how far apart the stringers can be. Follow the manufacturer’s spacing. Composite treads often need closer support.
- Handrail. Needed on at least one side when there are four or more risers, with the top 34 to 38 in above the nosings, and a grip you can wrap your hand around.
- Guards. Needed along open sides where the drop is more than 30 in. The usual height is 36 in, and openings must not let a 4 in sphere through. A lower height is allowed beside a stair in some editions.
Plans and inspections
Many jurisdictions want a drawing and inspections for a deck, including the stair footing before concrete is poured. Ask before you dig.
Common mistakes
- Measuring to the soil instead of the landing.
- Stringers that span too far without support.
- Fastening into end grain.
- A stair that ends on bare earth.
- Footings that are too shallow.
- Notches cut too deep, leaving too little wood.
Sources and further reading
- City of Spokane: deck construction guide
- Lake County, Illinois: residential deck drawing guidelines
- JLC: avoiding deck stair defects
- Simpson Strong-Tie: building safe and sturdy stairs for your deck
- Fine Homebuilding: best practices for building a deck stair landing
- American Wood Council: DCA 6 prescriptive residential wood deck guide
Try it with your own numbers.
The stair calculator checks your rise and tread against the IRC, shows the stair in 3D and prints a dimensioned plan.
This guide is general information, not engineering or legal advice. Building codes differ by location and edition, so confirm the rules with your local building department before you build.