The International Residential Code (IRC) is the model code that most US states and cities adopt, with their own changes, for one- and two-family homes. This guide summarizes the stair rules in plain language so you know what to plan for before you build.
Two things to keep in mind. First, the IRC is a model code: your city or state decides which edition applies and may change parts of it, and section numbers shift from one edition to the next. Second, your building department has the final word, so use this guide to ask better questions, not to skip them.
The main numbers
| Item | Requirement |
|---|---|
| Riser height | 7¾ in maximum |
| Tread depth | 10 in minimum |
| Variation within one flight | 3/8 in maximum, for risers and for treads |
| Stairway width | 36 in minimum |
| Headroom | 6 ft 8 in minimum |
| Rise of one flight | 12 ft 7 in maximum between floors or landings |
Risers and treads
The riser is measured vertically between the front edges of two neighboring treads, and the tread depth is measured horizontally between the front edges (nosings) of neighboring treads. The tallest riser in a flight can be at most 3/8 in taller than the shortest, and the same applies to tread depth. This matters more than it seems, because uneven steps are the main cause of missteps.
Nosing. When a tread is shallower than 11 in and the risers are solid, the tread must project past the riser by between ¾ in and 1¼ in. This extra projection gives your foot a little more room.
Open risers. If there are no riser boards, a 4⅜ in sphere must not pass through the opening between treads, where the stair is more than 30 in above the ground.
Width and headroom
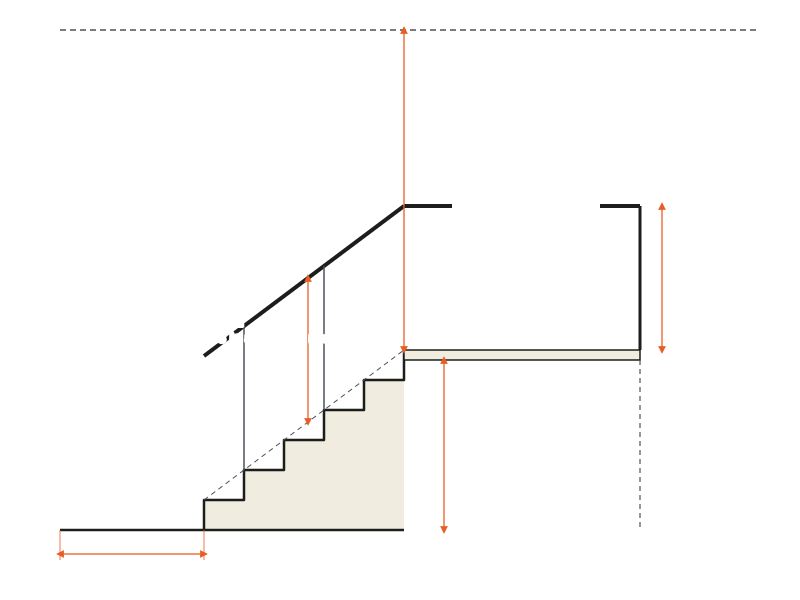
A stairway has to be at least 36 in wide, and the handrails may project into that width by up to 4½ in on each side. Headroom, the clear height above the stair, is 6 ft 8 in, measured straight up from the sloped line along the front of the treads.
Landings
There must be a floor or landing at the top and the bottom of every stairway (with a common exception at the top of an interior stair where a door does not swing over it). A landing must be as wide as the stairway and at least 36 in deep in the direction of travel.
A single flight can rise no more than 12 ft 7 in. Taller than that, you need an intermediate landing. The landing requirements guide covers the door-swing exceptions in detail.
Handrails
- When: at least one side of every flight with four or more risers.
- Height: 34 in to 38 in above the nosings, measured vertically.
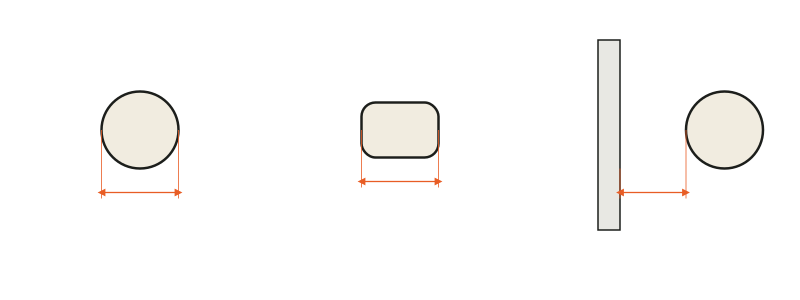
- Grip: a round rail 1¼ in to 2 in in diameter, or a non-round profile with a perimeter of 4 in to 6¼ in.
- Clearance: at least 1½ in between the rail and the wall.
More detail on ends, continuity and grip sizes is in the handrail requirements guide.
Guards
A guard (the railing at an open edge) is needed where a walking surface is more than 30 in above the floor or ground below.
- Height: 36 in on landings and porches. On the open side of a stair, many editions accept 34 in measured from the nosings.
- Openings: a 4 in sphere must not pass through. There are limited exceptions: the triangle between riser, tread and bottom rail may allow up to 6 in, and the openings at the sides of treads follow the 4⅜ in rule.
Spiral stairs
Spiral stairs have their own, looser rules in the model code: at least 26 in of clear width, treads at least 7½ in deep measured 12 in from the narrow edge, risers of no more than 9½ in, and headroom of at least 6 ft 6 in. Some states, such as California, set different numbers.
What this guide does not cover
It does not cover lighting, door landings in detail, winder stairs, ramps or stairs in garages and exterior areas with special rules. Those are best checked locally.
How to use this with your plans
Start with the total rise, choose a riser near 7 in and a tread you can fit, then check them against the limits above. The stair calculator does the arithmetic and flags anything outside these limits, and the comfort guide explains how to go beyond the minimum.
Sources
- Knox County codes: residential stair requirements
- 2018 Residential Stair Guide
- Humboldt County: residential stairs
- New York Department of State: stairways, landings, handrails and guards
- MyBuildingPermit: guards tip sheet
Try it with your own numbers.
The stair calculator checks your rise and tread against the IRC, shows the stair in 3D and prints a dimensioned plan.
This guide is general information, not engineering or legal advice. Building codes differ by location and edition, so confirm the rules with your local building department before you build.