A landing is the flat floor at the top or bottom of a flight of stairs, or between two flights. It is where you step on and off, where a door swings, and where you stop if you lose your balance. The rules are short, but the details around doors are where most mistakes happen.
The model code is adopted with local changes, and the wording of the exceptions has moved between editions. Treat what follows as the questions to settle with your building department.
The basic rule
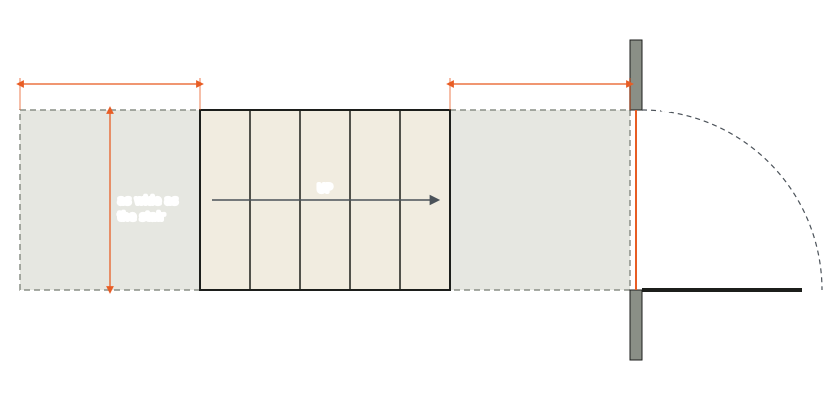
There must be a floor or landing at the top and at the bottom of each stairway. A landing must be:
- As wide as the flight it serves. A 36 in stair needs at least a 36 in wide landing.
- At least 36 in deep, measured in the direction of travel, for a straight run.
Landings of other shapes are allowed if the depth along the walking line and the total area are at least those of a quarter circle whose radius equals the required landing width.
Where you need an intermediate landing
A single flight cannot rise more than 12 ft 7 in between floors or landings. A taller stair needs an intermediate landing, and the same size rules apply to it. A landing is also what makes a change of direction in an L-shaped or U-shaped stair.
The exception at the top of interior stairs
A floor or landing is not required at the top of an interior flight if a door does not swing over the stairs. That includes stairs from an enclosed garage. If a door does swing over the stairs, you need a landing.
This is the most commonly misread rule. It does not say “no landing needed”: it says no landing is needed when no door swings over the stair. Check which way the door opens before you lean on the exception.
Doors to the outside
The code ties the landing to the door threshold, not just to the stair:
- At the required exit door, the floor or landing outside should be no more than 1½ in below the top of the threshold. An exception lets it be lower, up to 7¾ in, only if the door does not swing over that landing.
- At other exterior doors, the landing or floor can be no more than 7¾ in below the top of the threshold.
- A top landing is not required where an exterior stair of no more than two risers serves the door, provided the door does not swing over the stair. Some places add a height limit to this exception.
Screen and storm doors are usually treated differently from the main door: they are often allowed to swing over the stairs. Ask how your local office handles them.
Planning tips
- Draw the door swing on the plan before you fix the stair position. It decides whether you need a landing at all.
- Add the landing to the run. A 36 in landing at each end takes 6 ft of floor space beyond the flight itself.
- Keep the level. A landing that slopes enough to drain water is fine outdoors, but not so much that it feels like a ramp.
- Think about the furniture and the carry. A landing is also where someone carrying a box has to turn.
What the calculator does and does not do
The stair calculator works on one straight flight: it gives you the risers, the run and the stringer layout. It does not draw landings, so include them separately when you plan the floor space. The deck stairs guide covers the landing pad at the bottom of outdoor stairs.
Sources and further reading
- MyBuildingPermit: basic stairs tip sheet (2021)
- New Castle County: 2012 IRC section R311.7.6, landings for stairways
- City of Gig Harbor: basic stairs client assist memo
- City of Richland: stairs and landings guide
Try it with your own numbers.
The stair calculator checks your rise and tread against the IRC, shows the stair in 3D and prints a dimensioned plan.
This guide is general information, not engineering or legal advice. Building codes differ by location and edition, so confirm the rules with your local building department before you build.